Montgomery sits on a complex geological boundary where the Coastal Plain meets the Piedmont, with the Selma Chalk formation – a soft, weathered limestone – underlying much of the downtown area and extending toward the Alabama River. This chalk, often covered by residual clays and silty sands, presents a particular challenge for retaining wall design: its unconfined compressive strength can drop sharply when saturated, leading to bearing capacity failures if not properly accounted for at the analysis stage. The city’s 200,000 residents and expanding commercial corridors demand infrastructure that can handle these subsurface conditions while complying with the Alabama Building Code, which references ASCE 7 for lateral earth pressures and the IBC for structural performance criteria. A proper retaining wall design in Montgomery has to address not just overturning and sliding, but also the long-term degradation of the chalk contact zone. Our team integrates test pits for direct observation of the weathered profile and SPT drilling to quantify in-situ density, building a defensible geotechnical model before a single wall section is drafted.
A retaining wall in Montgomery’s Selma Chalk demands a design that anticipates strength loss at the weathered contact – ignoring that transition zone is the most common cause of distress in local MSE and gravity walls.
How we work
Local context
Montgomery’s humid subtropical climate delivers 52 inches of rain annually, with intense spring thunderstorms that can saturate the upper clay layer in under 48 hours. That rapid saturation changes the game for retaining wall design: a wall backfilled during dry weather may perform perfectly for years, then develop a sudden tilt after a single heavy rainfall if the drainage system is undersized or clogged. The Alabama River bluffs add another variable: differential weathering of the chalk creates pinnacles and solution cavities that act as hidden drainage paths, concentrating water behind the wall at unpredictable locations. We’ve seen cases where a 10-foot segment of an otherwise sound wall showed 3 inches of outward movement because a solution feature in the chalk channeled groundwater directly to the backfill interface. For walls over 15 feet, we routinely require slope stability analysis of the overall slope, not just the wall cross-section, because a failure surface originating upslope can push the entire wall mass forward regardless of how well the wall itself was designed. A liquefaction screening is also warranted in alluvial terrace deposits near the river, where loose saturated sands could trigger a flow failure during a design-level earthquake.
Video overview
Relevant standards
ASCE 7-22 – Minimum Design Loads for Buildings and Other Structures (lateral earth pressure), IBC 2021 – International Building Code (adopted by Alabama with amendments), ASTM D1586 – Standard Test Method for SPT and Split-Barrel Sampling of Soils, ASTM D2487 – Standard Practice for Classification of Soils for Engineering Purposes, AASHTO LRFD Bridge Design Specifications – for roadway retention systems
Additional services
Gravity and semi-gravity wall design
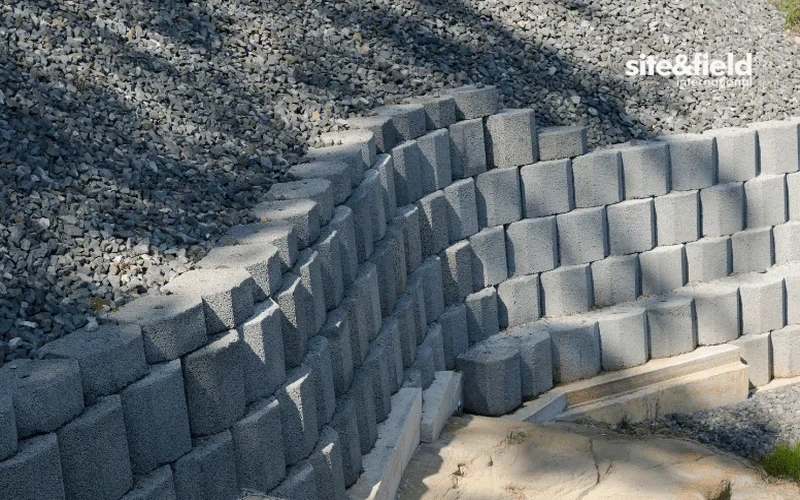
Mass concrete or segmental block walls up to 12 feet, relying on self-weight for stability. We check bearing on the chalk surface, sliding at the base, and overturning with a minimum factor of safety of 1.5 under static conditions.
Cantilever and counterfort reinforced concrete walls
For heights between 10 and 25 feet, these walls use a stem, heel, and toe slab to mobilize backfill weight for stability. Reinforcement detailing follows ACI 318, with crack control provisions for Alabama’s freeze-thaw cycles.
Anchored and soil-nailed walls
Permanent tied-back walls for tight urban excavations or deep cuts near existing structures. We design the anchor bond zone length based on in-situ pull-out tests in the chalk, with corrosion protection per FHWA guidelines.
MSE walls with geogrid reinforcement
Mechanically stabilized earth walls using select granular fill and high-tenacity polyester geogrids. Critical for approach fills and bridge abutments, with external stability checked against the Selma Chalk’s long-term settlement potential.
Typical parameters
Quick answers
What is the typical cost range for a retaining wall design in Montgomery?
For a standard retaining wall design package – including geotechnical investigation, structural calculations, and stamped drawings – the fee typically ranges from US$950 for a simple gravity block wall to US$4,430 for a fully anchored wall system with global stability analysis and construction-phase monitoring specifications. The final cost depends on wall height, soil conditions, and the level of instrumentation required.
Does Montgomery’s Selma Chalk require special design considerations for retaining walls?
Yes. The Selma Chalk can lose significant strength when wet, and its upper surface is often irregular due to weathering. We always recommend a minimum of two borings per wall alignment to map the chalk contact, and we apply a reduced bearing capacity factor where the chalk is fissured or contains solution features. Under-drainage is non-negotiable in this formation.
When is a global stability analysis required alongside retaining wall design?
Any wall over 6 feet that supports a slope steeper than 2H:1V, or any wall where the failure surface could extend beyond the wall’s structural elements, requires a limit equilibrium global stability check. This is standard practice for walls along the Alabama River bluffs and for tiered walls on hillside developments in east Montgomery.
What design codes govern retaining wall design in Alabama?
The Alabama Building Code adopts the IBC 2021 edition, which in turn references ASCE 7-22 for lateral earth pressure calculations. For walls near roadways, AASHTO LRFD specifications apply. Our designs also follow FHWA guidelines for anchored and MSE walls, and we use ACI 318 for reinforced concrete structural design of cantilever and counterfort walls.